
Residential Permit & Engineering Services
Permit drawings, Engineering coordination, Zoning review and application support for Residential projects across Ontario.
Legal Basement Permit (ON)
Do You Need a Permit for a Basement Apartment?
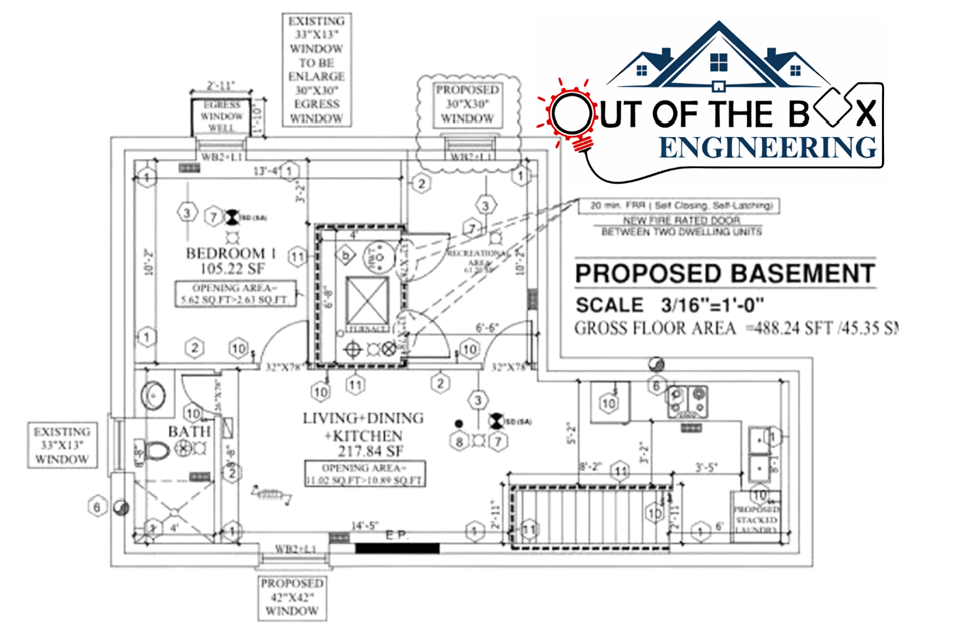
Basement Permit Ontario
Legalize Your Basement Space
Out of the Box can help Creating or legalizing a basement apartment or secondary suite/ Second Dwelling Unit in Ontario typically requires a building permit. Approval may involve Ontario Building Code, fire safety, exits, ceiling height, plumbing, ventilation, alarms, and zoning requirements.
Building Permit Drawings & Documents
Depending on your project and municipality, building permit applications may require:
- Site Plans
- Existing & Proposed Floor Plans
- Elevations & Building Sections
- Construction Details – stairs, guards, fire separation, etc.
- Structural & Mechanical Drawings, where applicable
Complete Building Permit Support
Requirements vary by project and municipality. We review your scope and property to determine the required permit drawings and documents for a complete building permit application.
Deck Permit in Ontario
Deck or Garage permit drawings and application support for new decks, replacement decks, guards, stairs, footings, and structural changes across Ontario, ON
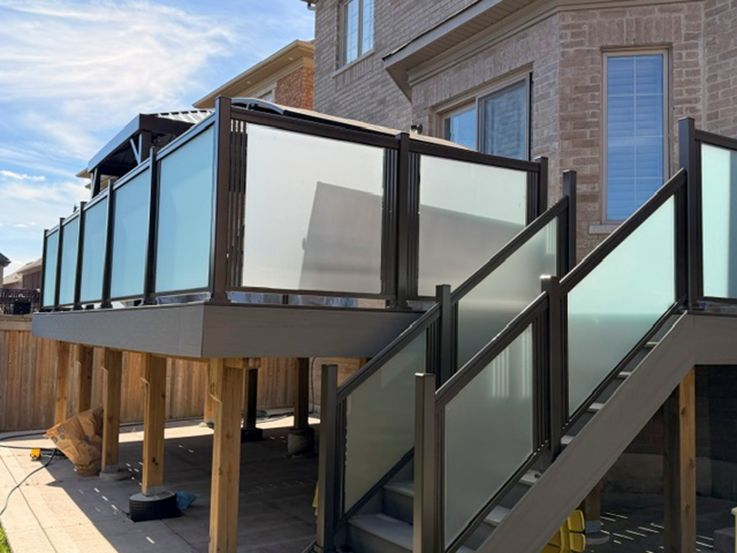
Deck Permit Ontario
Smart Planning. Safe Design. Smoother Permits.
Smart Deck Design Starts with the Right Review
Before designing your deck, we review zoning, setbacks, lot coverage, property lines, easements, grade, and existing structures to confirm the proposed location works.
We also assess footings, beams, joists, posts, ledger connections, stairs, guards, and structural loads to create a safe, coordinated design.
With accurate site dimensions, deck height, and intended use confirmed early, Out of the Box Engineering helps deliver a complete deck permit package and reduce revisions during City review.
Permit Documentation
Document Checklist
Property Details, Site Plan
Existing Deck & Proposed Deck Plan
Deck Size, Elevation, Section, Deck Height above grade
Framing & stairs details
Setbacks, Lot coverage & Zoning Compliance
Our Process
Steps for DECK PERMIT @ Out of The Box Engineering
Zoning & Lot Coverage Review
Review zoning and lot coverage requirements.
Structural Framing & Footings check
Review structural framing and footing requirements.
Guards, Stairs & Railings Rules
Review guards, stairs and railing requirements.
Permit Drawings & Details
Prepare permit drawings and construction details.
City Submission, Review & Inspection Support
Support submission, review and inspection.
Home Addition Permit
Architectural Design, Zoning Review & Permit Drawings for rear, side, and second-storey home additions across Ontario, including City submission and permit support.
Plan Your Home Addition Right
Before designing a home addition, we review zoning, setbacks, lot coverage, building height, floor area, and projections to confirm what can be built.
We also assess the existing home’s foundation, roof, drainage, floor levels, and structural connections to create a practical, permit-ready design.
Early planning helps reduce redesigns, permit delays, and unexpected costs.
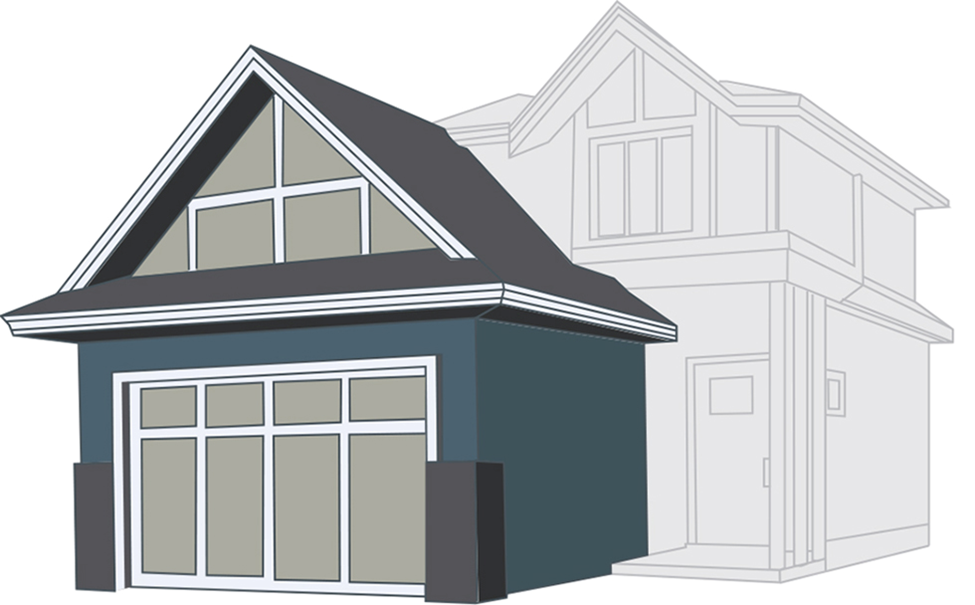
Home Addition Permit
Design. Plan. Permit. Build.
Permit Documentation
Home Addition Drawings and Documents Typically Required
Home Addition / Adding Dwelling or Secondary Suite Process
Above are our steps for the Home Addition/ Adding Dwelling or Secondary suite process.
Walkout Basement / Separate Entrance Permit
Permit drawings and application support for basement below grade entrance, walkouts, separate entrances, exterior stairs, underpinning-adjacent work in Ontario.
Why to Add a Separate Basement Entrance to Your Home?
A separate basement entrance can do more than improve access—it can increase your home’s functionality, privacy, and long-term value.
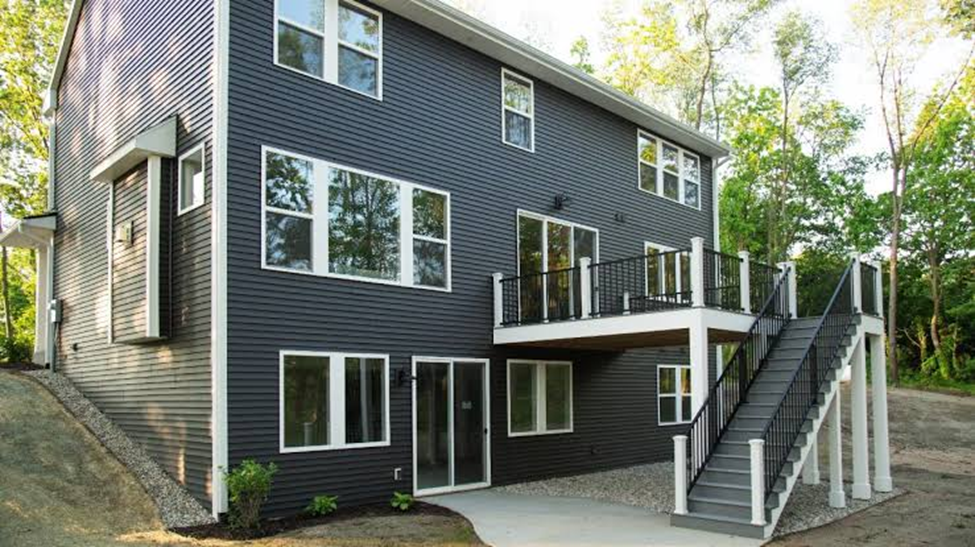
Key Benefits of a Separate Basement Entrance
Potential Rental Income
Create a more independent basement space that can support rental opportunities, subject to applicable zoning and building requirements.
Increased Property Value
A well-designed, permitted entrance can enhance your home’s functionality and appeal to future buyers.
Enhanced Privacy
Provide a separate access point for basement occupants, guests, or family members while maintaining privacy throughout the home.
More Usable Living Space
Make your basement more accessible and functional for an additional living area, recreation space, home office, or other permitted use.
Improved Accessibility
A dedicated entrance can provide easier access to the basement for family members, guests, or occupants.
Greater Flexibility
A separate entrance gives your basement greater potential to adapt to changing family, lifestyle, or income needs.
Long-Term Investment
When properly designed and permitted, a separate basement entrance can add practical value today and potentially contribute to your property’s future marketability.
Make Your Basement Work Better for You
A separate basement entrance is more than an additional door—it can unlock the potential of your basement space. From improved privacy and accessibility to added flexibility and potential rental opportunities, it can be a smart home improvement when planned and permitted correctly.
Planning a basement entrance? Start with the right design, zoning, and permit requirements.
Basement Walkout Permit Process
ZONING & SITE REVIEW
Side-yard & zoning requirements
STRUCTURAL REVIEW
Engineering & stamped structural details
EXTERIOR DETAILS
Stairs • Guards • Drainage
PERMIT PACKAGE
Drawings & construction notes
CITY SUBMISSION
Submission & review support
Load Bearing Wall Removal Permit
Permit drawings and structural coordination for removing or altering load-bearing walls, beams, posts, and related interior structural changes in Ontario
Common City Review Issues
Existing conditions don’t match the proposed drawings
Wall type or load path is not clearly identified
Beam, post, or footing details are missing
Required engineer-stamped structural details are incomplete
Permit drawings lack sufficient construction details
Knocking down walls can add to a home’s resale value by enlarging rooms, opening up spaces and improving sightlines. The easiest thing about load-bearing wall removal is usually taking down the wall itself. The greater challenges come from the planning, preparation and especially the installation of the new support beam.
This guide reviews how to remove a load-bearing wall, how to install a load-bearing wall beam and the costs for load-bearing wall removal.
FAQ – LOAD BEARING WALL REMOVAL
1) Is it essential to get permit for Load Bearing wall removal?
Yes. Removing or modifying a load-bearing wall typically requires a building permit, as it can alter the building’s structural load path and requires proper structural design and review.
2) How to identify a wall is load bearing?
A site review and assessment of existing drawings, floor and roof framing, beams, posts, and foundation support may be required to determine whether the wall is load-bearing and how it supports the structure. We offer site measurement and though review prior starting the design.
3) How to remove a load-bearing wall at my project?
Removing a load-bearing wall typically requires structural engineering to design the beam, posts, supports, and revised load path. Requirements may vary based on the existing structure and the municipality.
4) What are the common city Review issues
Wall type or load path is not properly confirmed, Beam, post or footing info are missing, Incomplete Structural information stamped by Engineer, site is not suitable for change planned, insufficient construction details in permit package.
5) What are common requirements to apply load bearing wall removal process?
Permit requirements vary by project and municipality. Depending on the existing structure and proposed work, the permit package may include floor plans, structural details, sections, construction notes, and engineer-stamped drawings where required.
Interior Renovation Permit
Interior Renovations That DO Require a Permit
- Removing or altering load-bearing walls
- Changing the layout or structure of a space
- Adding or modifying plumbing fixtures (kitchens, bathrooms)
- Updating or installing HVAC systems
- Finishing or converting a basement
- Creating a secondary suite or rental unit
- Renovating a commercial interior space
Interior Renovations That do NOT Require a Permit
- Cosmetic updates (painting, flooring, cabinetry)
- Replacing fixtures without moving plumbing
- Minor repairs that don’t affect the structure or systems
If you’re unsure, this is where we help. We’ll review your project and tell you exactly what’s required before you start. Interior renovation permits are commonly required when the work changes structure, layout, plumbing, HVAC, fire separations, exits, or commercial occupancy conditions. Cosmetic work such as painting, flooring, and cabinet replacement may not require a permit if no regulated building systems are changed, but the scope should be confirmed before construction begins.
With the right engineering and permit team, the interior Renovation process can be smoother, faster, and more predictable.
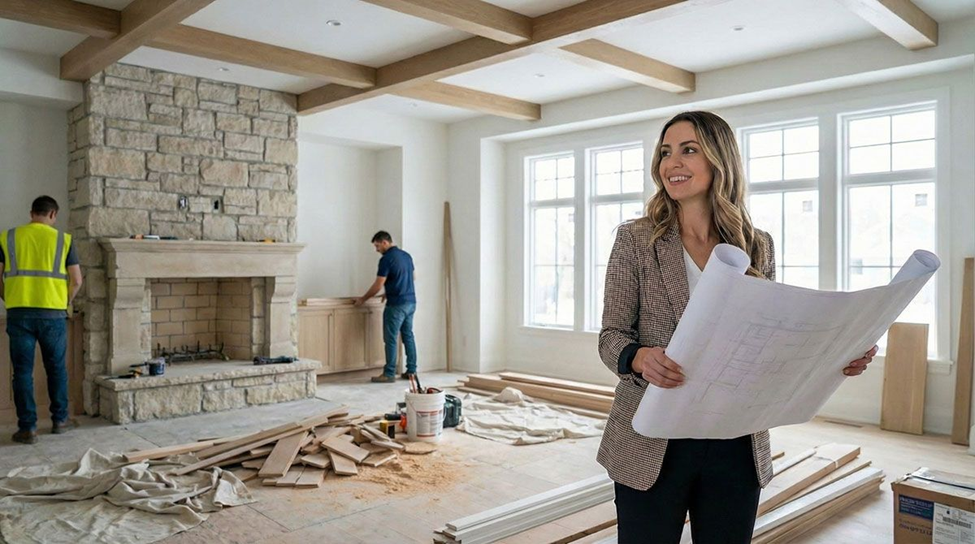
Interior Renovation
Plan Before You Renovate
Interior Renovation Permit Considerations
Residential Renovation
Typical Examples
Basement finishing, wall removal, bathroom or layout changes
Key Permit Considerations
Structure, plumbing, HVAC, egress & fire separation
Commercial Renovation
Typical Examples
Office, restaurant, retail, clinic & unit fit outs
Key Permit Considerations
Occupancy, life safety, accessibility, washrooms & ventilation
Cosmetic Renovation
Typical Examples
Painting, flooring, cabinets & trim
Key Permit Considerations
Often permit-exempt when no structural or regulated systems are changed