Commercial Design & Permit Services
Permit drawings, engineering coordination and application support for commercial renovation, fit-out, change-of-use and building projects across Ontario.
Commercial Building Permit
View serviceCommercial Unit Fit-Out / Change of Use Permit
View serviceCommercial Retail / Dentistry / Hasty Market / Indoor Playground / Salons / Office / Industrial
View serviceHVAC & Commercial Plumbing Design Permit
View serviceCommercial Demising Permit
View serviceCommercial Building Permit
Permit drawings and application support for commercial unit renovations, tenant fit-outs, office, retail, restaurant, and interior alteration projects in Ontario.
Do You Need a Permit for a Commercial Renovation?
Yes. Many commercial renovations require a building permit, especially when the work affects layout, fire separations, exits, washrooms, accessibility, plumbing, mechanical systems, or occupancy requirements. Out Of The Box Engineering prepares the drawings and supports the city review process.
Prerequisite Before Commercial Renovation
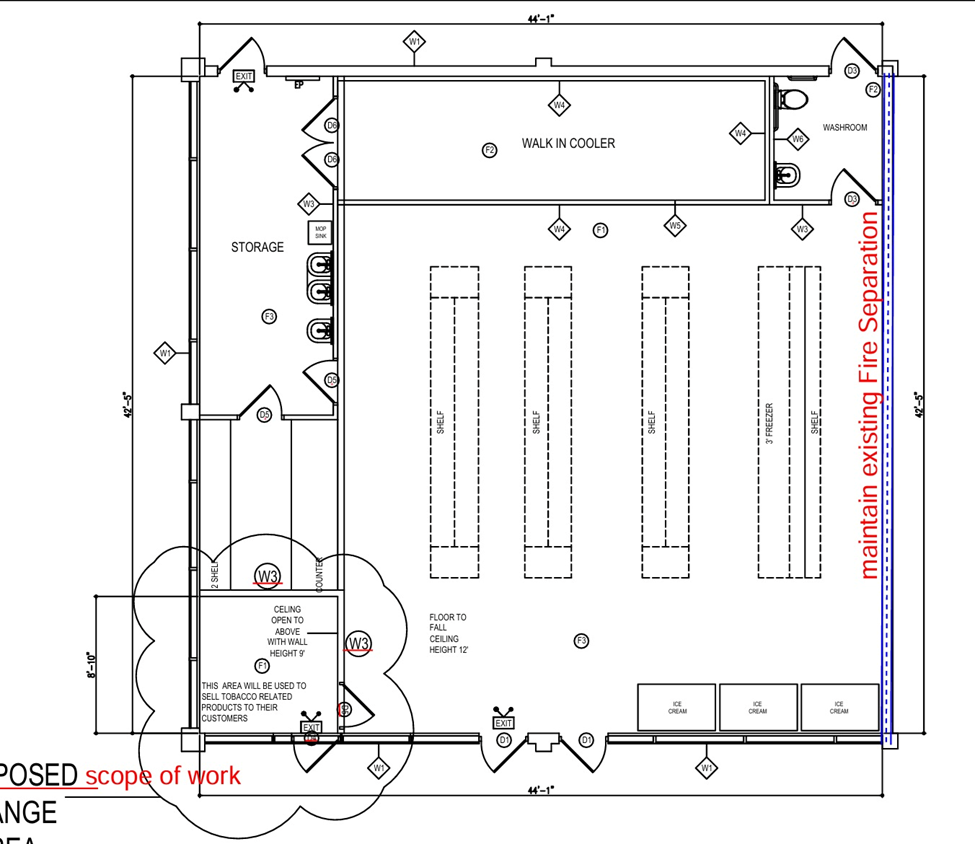
Before designing your commercial renovation, confirm the proposed business use, existing building conditions, and permit requirements. Early review can help prevent costly redesigns and permit delays.
Key checks include:
- Zoning & Change of Use – Is the proposed business use permitted?
- Building Code Compliance – Review exits, accessibility, washrooms, fire separations and occupant load.
- Existing Building Conditions – Confirm available architectural, structural, mechanical and electrical information.
- Building Systems – Determine whether HVAC, plumbing, electrical and fire-protection systems can support the new use.
- Permit Requirements – Identify required drawings, consultants and approvals before construction begins.
Plan Right. Permit Right. Build with Confidence.
Out of the Box Engineering helps businesses, contractors and property owners navigate commercial renovation permits and building approvals across Ontario—from initial assessment and permit drawings to City submission and review support.
Renovating a Commercial Space across Ontario?
Planning a commercial renovation, tenant improvement, or new business fit-out? Send us your property address, existing layout, proposed use, and landlord requirements. Out of the Box Engineering can review your project and help identify the right commercial building permit path before design and construction begin.
Drawings & Documents You May Need
Requirements vary by project, property, and municipality. We’ll confirm exactly what your permit needs.
Commercial Unit Fit-Out / Change of Use Permit
Permit drawings and application support for changing the use or occupancy of a commercial, industrial, or mixed-use space in Ontario.
A change of use may require a building permit even without major construction. New uses can trigger zoning, Building Code, fire safety, accessibility, washroom and exiting requirements. Out of the Box Engineering can assess your proposed use and help determine the permit requirements before you start your renovation.
Drawings and Documents mainly required while change of fit-out
FAQ for change of USE Permit
1) What is change of use Permit?
A change of use permit is municipal/ city approval for changing how the space is used or will be occupied such as converting one type of business or occupancy to another use.
2) What documents are required for change of use permit?
Requirements may vary as per the municipalities; however, a general change of use package may include a site plan, floor plan, zoning information, existing and proposed change of use summary, code review notes, municipal forms, and supporting consultant HVAC/ELECTRICIAN notes if needed.
3) Do I need a permit if I am not doing construction?
It all depends on the project & change. A change of use can require permit review even without major construction because occupancy, zoning, exiting, washrooms, accessibility, and life-safety requirements may change.
4) Can Out of the Box Engineering check if my proposed use is allowed?
Yes. Out Of the Box Engineering can review zoning information and municipal requirements to help you identify whether your proposed use is permitted or not and what documentation may be needed.
5) Can Out of the Box Engineering apply for change of use permit?
Yes. Out of the Box Engineering Inc. can prepare the required drawings and documents package, submit the application, and respond to city review comments & follow up during the permit process.
Commercial Retail Store / Dentistry / Hasty Market / Indoor Playground / Salons / Office Renovation & Industrial Building Permit
We offer end to end design and permitting services for commercial retail stores, creating functional, code-compliant layouts that align with your brand.
Commercial Spaces. Smarter Designs. Smoother Permits.
We help business owners, property managers, contractors, and investors turn commercial renovation ideas into permit-ready plans and approved projects—from design and documentation to city submission and review support.
HVAC & Commercial Plumbing Design Permit
Engineered for Compliance. Designed for Approval.
At Out of the Box Engineering, we provide commercial HVAC, plumbing and mechanical design services for renovations, tenant fit-outs, restaurants, offices, retail, clinics, industrial spaces and change-of-use projects.
Our P.Eng.-led team prepares practical, code-compliant mechanical and plumbing designs, permit drawings and supporting documentation, coordinated with the architectural and structural plans.
Our Services
- HVAC design & load calculations
- Heating, cooling & ventilation design
- Ductwork and equipment layouts
- Commercial exhaust & make-up air
- Plumbing fixture & piping layouts
- Water supply, sanitary & storm drainage
- Plumbing riser diagrams & mechanical details
- Permit-ready drawings & engineering coordination
- Municipal submission & review support
Our Process
Scope & Site Review
Review the proposed use, existing conditions, architectural plans and mechanical/plumbing requirements.
Design & Engineering
Develop HVAC, ventilation, plumbing and drainage layouts with applicable calculations and equipment details.
Drawing Coordination
Coordinate mechanical systems with architectural, structural, electrical and fire-protection plans.
Permit Submission
Prepare the required drawings and documentation for submission to the applicable municipality.
Review & Approval Support
Respond to applicable municipal comments, coordinate revisions and support the project through approval.
Common Challenges We Address
Incomplete calculations • Poor mechanical coordination • Limited ceiling/shaft space • Existing building constraints • Commercial kitchen exhaust • Change-of-use requirements • Incomplete permit documentation • Municipal review comments
Frequently Asked Questions
1) Do commercial HVAC and plumbing work require permits?
Permit requirements depend on the scope of work and municipality. New or altered HVAC, ventilation, plumbing, drainage and specialty exhaust systems may require permit review.
2) Do HVAC and plumbing drawings need a P.Eng.?
Requirements vary by project. Where professional engineering is required, drawings must be prepared or reviewed and sealed by a qualified Professional Engineer.
3) Can you design HVAC and plumbing for restaurants?
Yes. We can coordinate kitchen exhaust, make-up air, ventilation, plumbing, drainage and related mechanical systems based on the project requirements.
4) Can HVAC and plumbing be included with a building permit?
Depending on the municipality and project, mechanical and plumbing work may be submitted with the main building permit or through related/stand-alone permit processes.
5) What information do you need to start?
Typically, we review the property address, proposed use, architectural drawings, existing conditions, equipment requirements and scope of work. Additional information may be required depending on the project.
Ready to Get Your Commercial Project Moving?
From HVAC and plumbing design to permit-ready drawings and municipal review support, Out of the Box Engineering helps you move from concept to approval with confidence.
Commercial Demising Permit
Permit drawings and application support for dividing or combining commercial units, including demising walls, exits, washrooms, accessibility, fire separations, and tenant layout coordination.
What Commercial Unit Demising Permit Usually Involves
Unit split/combine
Review the proposed unit split or combination.
Demising wall
Coordinate demising wall requirements.
Exit and code review
Review exits and applicable code requirements.
Permit drawings
Prepare the required permit drawings.
Landlord/city coordination
Support landlord and city review coordination.
Our Permit Process
Quote → Document → Design → Prepare → Submit → Approval
Scope Project, Address and Review
Send us your project address and scope of work so we can confirm the likely permit path.
Site Measurement / 3D Scan
We measure the existing condition on-site or complete a 3D scan to prepare accurate drawings.
Permit Drawings & Consultant Coordination
We prepare the required permit drawings and coordinate engineers or other consultants where needed.
Building Permit Application Submission
We compile the required documents and assist with submitting the application to the city.
City Comments & Permit Approval Support
We help respond to city comments and revise drawings during the permit review process.